 The Good Design CompanyAI-democratised design for India
Create your design →
The Good Design CompanyAI-democratised design for India
Create your design →
The Good Design CompanyAI-democratised design for India
Create your design →
The Good Design CompanyAI-democratised design for India
Create your design →
Homes, shops, cafés, hotels, clinics, co-work, small offices — every built-environment sector, one platform. Concepts are free and validated. Build-ready packs are paid add-ons.
Concept layouts, screened for bylaws, reviewed by a professional.
Sanction & construction documents, signed off by licensed pros.
Free: Layouts for homes (G+1 / G+2), shops, cafés, hotels, clinics, co-work and offices.
Build-ready: Sanction-ready drawings, sections and elevations, signed by a CoA-registered architect.
Free: Conceptual column grid, slab thickness and load-path indicators, engineer-reviewed.
Build-ready: Beam-column schedules, foundation and RCC detailing by a licensed engineer (IS 456, IS 1893).
Free: Plumbing pathways, socket zoning and lighting layout, validated for routing.
Build-ready: Plumbing isometrics, electrical SLDs and HVAC layout by an MEP consultant (NBC compliant).
Free: Room zoning, furniture roughs, material palettes and simple 3D views.
Build-ready: Full drawings, furniture specs, material BOQ and 3D walkthroughs.
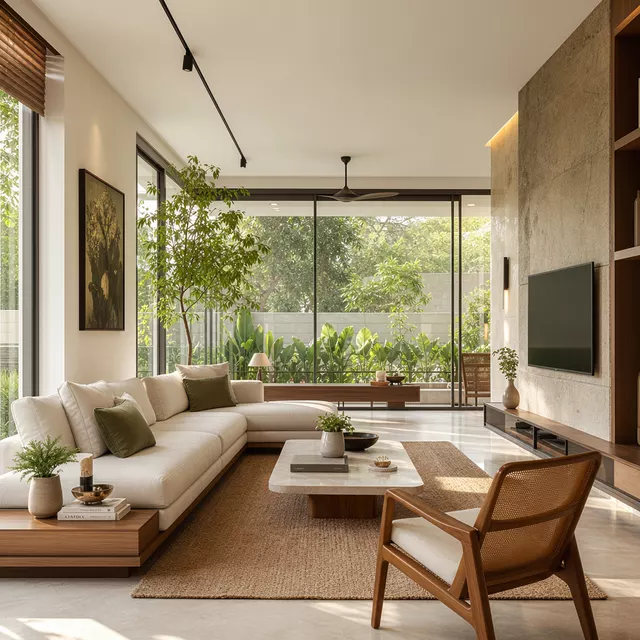 Interior · Living
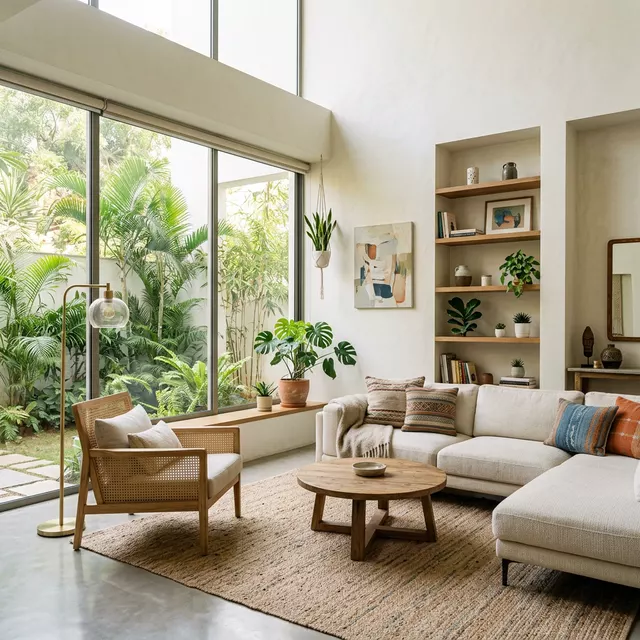 Interior · Daylight
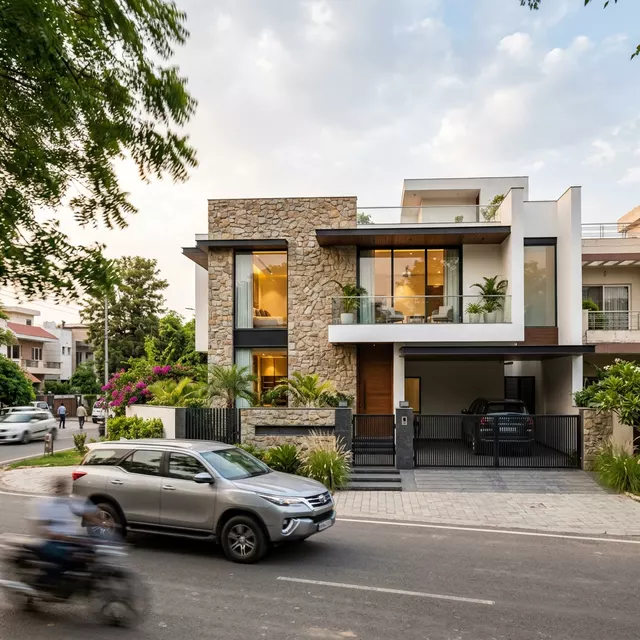 Architecture · G+2